
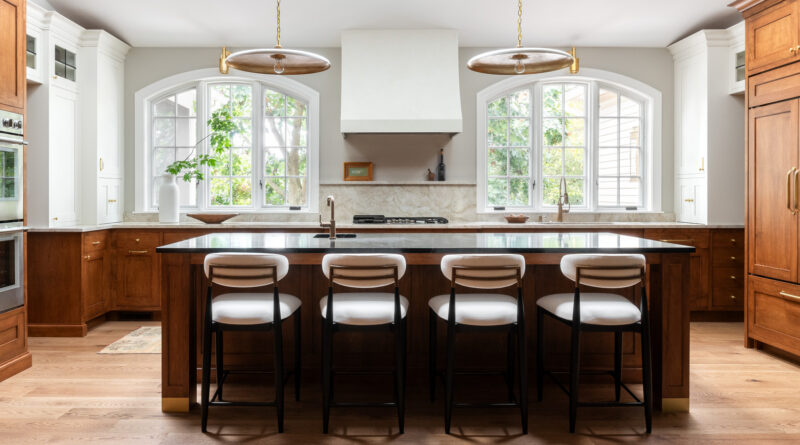
Creating a Space Worth Gathering Around
A kitchen becomes a gathering place when people can join in without getting in the way. That balance takes more than a large island or a row of stools. The room needs clear movement, comfortable places to pause and a layout that supports cooking at the same time as conversation. These seven design choices can help create a kitchen people naturally want to use together.
1. Give the Room a Clear Centre
A strong focal point helps the space feel settled. This might be an island, a dining table or a generous preparation bench. The centre should have a real purpose rather than simply filling an empty area. It can hold casual meals, homework, serving dishes or drinks while keeping the main cooking zone free.
2. Separate Work from Social Space
Gathering works best when guests can stay close without crossing busy routes. The fridge, sink and cooking area need enough room for regular tasks, while seating should sit just outside that movement. In well-planned luxury kitchens, the social side of the room feels connected to the cook but does not interrupt every step.
This can be as simple as placing stools on the outer edge of an island or keeping a clear route between the kitchen and nearby dining area. The goal is easy interaction without creating congestion.
3. Make Seating Comfortable
A stool is not automatically a good seat. Knee space, back support, height and the distance between seats all matter if people are expected to stay for more than a few minutes. Where space allows, a mix of casual island seating and a nearby table gives people choices.
Comfort also helps the kitchen work across different moments. One person may want a quick coffee at the bench, while a family meal needs a more relaxed setting. Designing for both makes the room more flexible.
4. Plan Lighting for People as Well as Tasks
Bright work lighting is important, but a gathering space also needs a softer mood after preparation is finished. Pendant lights, wall lights or dimmable fittings can help shift the room from working space to social space.
Good lighting also draws attention to the areas where people meet. It can make an island feel inviting, give a dining zone its own identity and stop an open-plan room from feeling flat after dark.
5. Keep Everyday Clutter Under Control
People are more likely to gather when there is somewhere to put the things that usually spread across the bench. Charging points, small appliances, bags, paperwork and recycling all need practical homes. Storage should respond to these real items rather than only looking tidy in plans.
That approach is especially useful in luxury kitchens, where visual calm often comes from reducing what needs to remain on display. Closed storage, appliance cupboards and well-sized drawers can make resetting the room much easier.
6. Let Materials Add Warmth
A social kitchen should feel welcoming, not clinical. Timber, textured stone, painted cabinetry, fabric seating and warm metal details can soften hard working surfaces. The best mix depends on the home, but contrast usually helps prevent a large kitchen from feeling cold.
Materials should also cope with frequent use. A surface beside a busy seating area needs to handle spills and contact, while flooring should be comfortable enough for people who stand and move through the room for long periods.
The most successful luxury kitchens make gathering feel natural because practical needs have already been solved. People can cook, sit, move and talk without competing for the same space. That ease is what turns a kitchen from a place people pass through into one they choose to stay in.