
Smart Cabinet Design Ideas That Make Small Kitchens in Cedar Rapids, IA Feel Bigger
A small kitchen does not have to feel cramped or crowded. With the right layout strategies, every cabinet can serve a specific purpose while making a compact kitchen feel more open. This article focuses on space-saving cabinet layouts and storage solutions rather than cabinet styles or material selection.
If you are weighing options for Kitchen Remodeling in Cedar Rapids, IA, custom cabinetry is where you will see the biggest payoff. A cabinetmaker who understands your space can design around dead corners, awkward walls, and daily routines instead of forcing a generic layout to fit. The right combination of intelligent storage, vertical utilization, and thoughtful finishes can turn a tight kitchen into one that feels open and functions well.
1. Make Every Cabinet Work Harder
Effective cabinet design begins with a layout that reflects how the kitchen is used every day rather than simply filling wall space. Deep drawers keep pots and pans organized instead of stacked and hard to reach. Slim pull-outs positioned next to the range or refrigerator are ideal for spices, cutting boards, or cleaning supplies you use often but prefer to keep off the counter.
Corners are usually the most wasted space in any kitchen. A Lazy Susan or pull-out corner unit turns that dead zone into usable storage. Built-in trash and recycling pull-outs keep bins concealed and free up valuable floor space, making a noticeable difference in compact kitchens. If you are planning kitchen remodeling in Cedar Rapids, IA, these features help keep the layout clean and functional.
2. Think Vertically to Maximize Storage
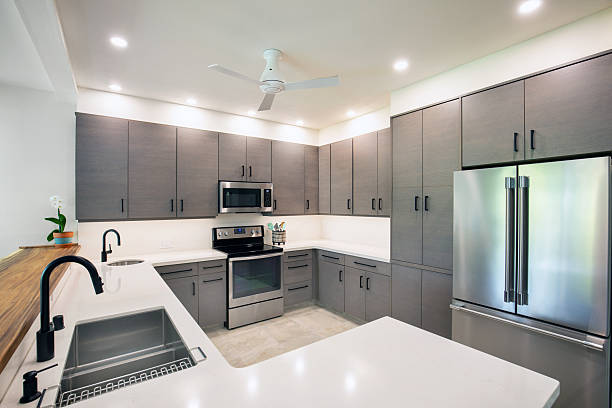
In smaller kitchens, using the full height of the room creates valuable extra storage without increasing the footprint. Cabinets extending to the ceiling provide additional storage for infrequently used items, like holiday dishes or large serving platters, and they eliminate the awkward gap above the cabinets from collecting dust. Full-height cabinetry also draws the eye upward, which makes ceilings feel taller and the whole room feel bigger than it is.
Many homeowners choose 42-inch upper cabinets to gain extra storage compared with standard 30- or 36-inch cabinets. Toe-kick drawers beneath base cabinets also provide a discreet place to store baking trays, linens, or pet supplies without taking up additional room.
Open shelving, used here and there, can lighten things up too. A few favorite dishes or a stack of glassware on an open shelf breaks up a wall of cabinet doors and adds some personality. Balancing closed storage with selective open shelving keeps the kitchen practical while preventing a boxed-in feel.
3. Choose Finishes That Create an Open Feel
Color has a more significant impact than most homeowners realize. Lighter tones like white, soft gray, or warm beige reflect light around the room and maintain an airy atmosphere. Clean cabinet lines and consistent hardware help create a more cohesive look, reducing visual clutter in a smaller kitchen.
Glass-front doors on a few upper cabinets add depth without adding bulk. When cabinets, countertops, and the backsplash flow together instead of competing, the kitchen feels like one open, connected space rather than a series of separate elements.
4. Invest in Custom Solutions That Fit Your Lifestyle
Every kitchen is different, and this is exactly why custom cabinetry makes sense. A good designer walks through your space, asks about your cooking habits, and builds a layout around your responses instead of a catalog template. The result is cabinetry that fits your daily routine instead of one you have to adjust to.
The cost of custom cabinetry varies depending on materials and layout complexity, but many projects in Cedar Rapids, IA typically start around a few thousand dollars and increase with premium finishes and storage accessories.
Many homeowners in Cedar Rapids, IA choose custom cabinetry because it improves everyday usability and can also make the kitchen more appealing to future buyers.
Final thoughts
Small doesn’t mean limited. With smart layouts, full-height storage, and finishes chosen to open up the room, a compact kitchen can feel just as functional and welcoming as a much larger one.
If you are planning kitchen remodeling in Cedar Rapids, IA, custom cabinetry is one of the smartest investments you can make in a kitchen that looks good and works even better.